Prototype / Japan apartment
Step inside the space.
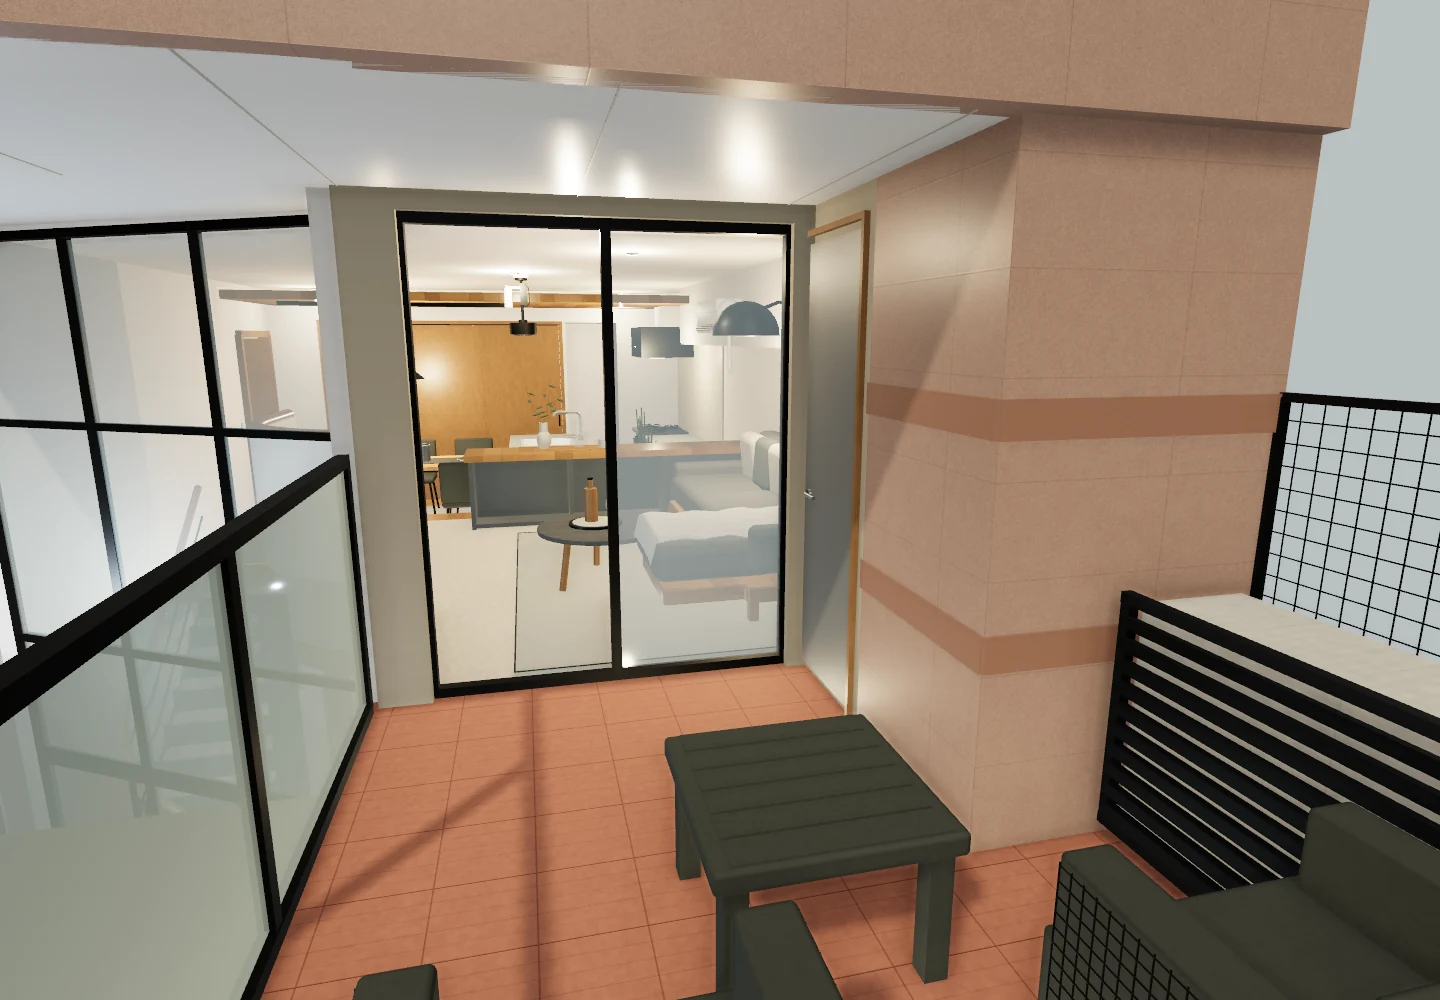
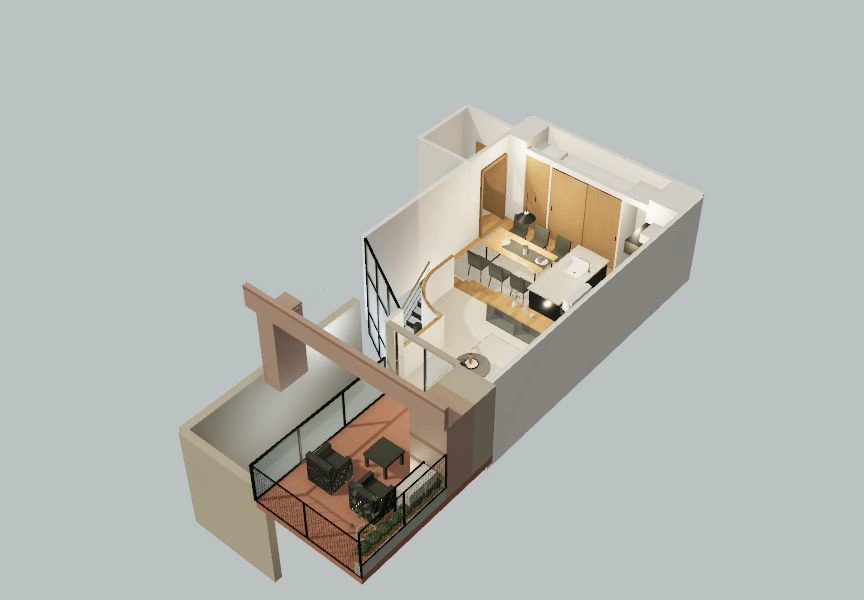
A two-level apartment, reconstructed from photographs, plans and video. Explore connected rooms, a model overview and two furnishing states.
01 / The experience
A clearer view
of the connections.
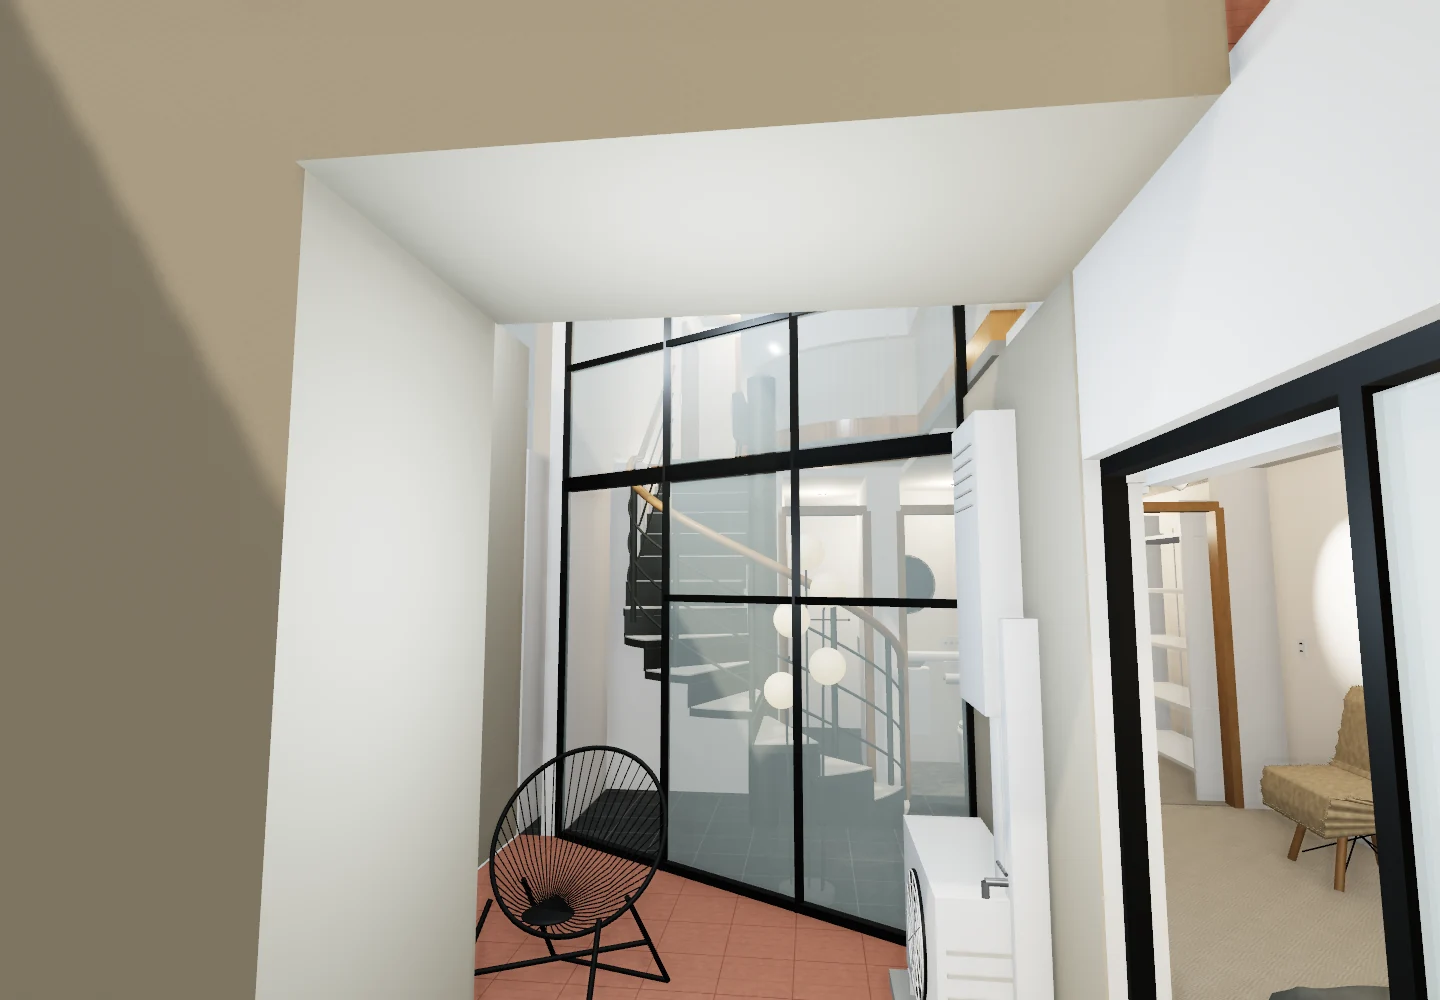
The apartment brings together rooms across two levels, with a terrace and a lower courtyard. The walkthrough gives those separate spaces a connected context.
Walk through the model, jump to saved room views, or move to an overview. Show or hide loose furnishings while the fixed fittings remain.
Email required · Desktop recommended. Desktop Chrome with a keyboard and mouse is the primary tested setup. The first load includes the model and lighting assets.
02 / Furnished & unfurnished
Same space.
A different view.
See the room with loose furnishings shown or hidden. Help people understand the layout as well as the way it’s lived in.
Actual apartment prototype. Fixed fittings remain. Visual reconstruction with estimated details.
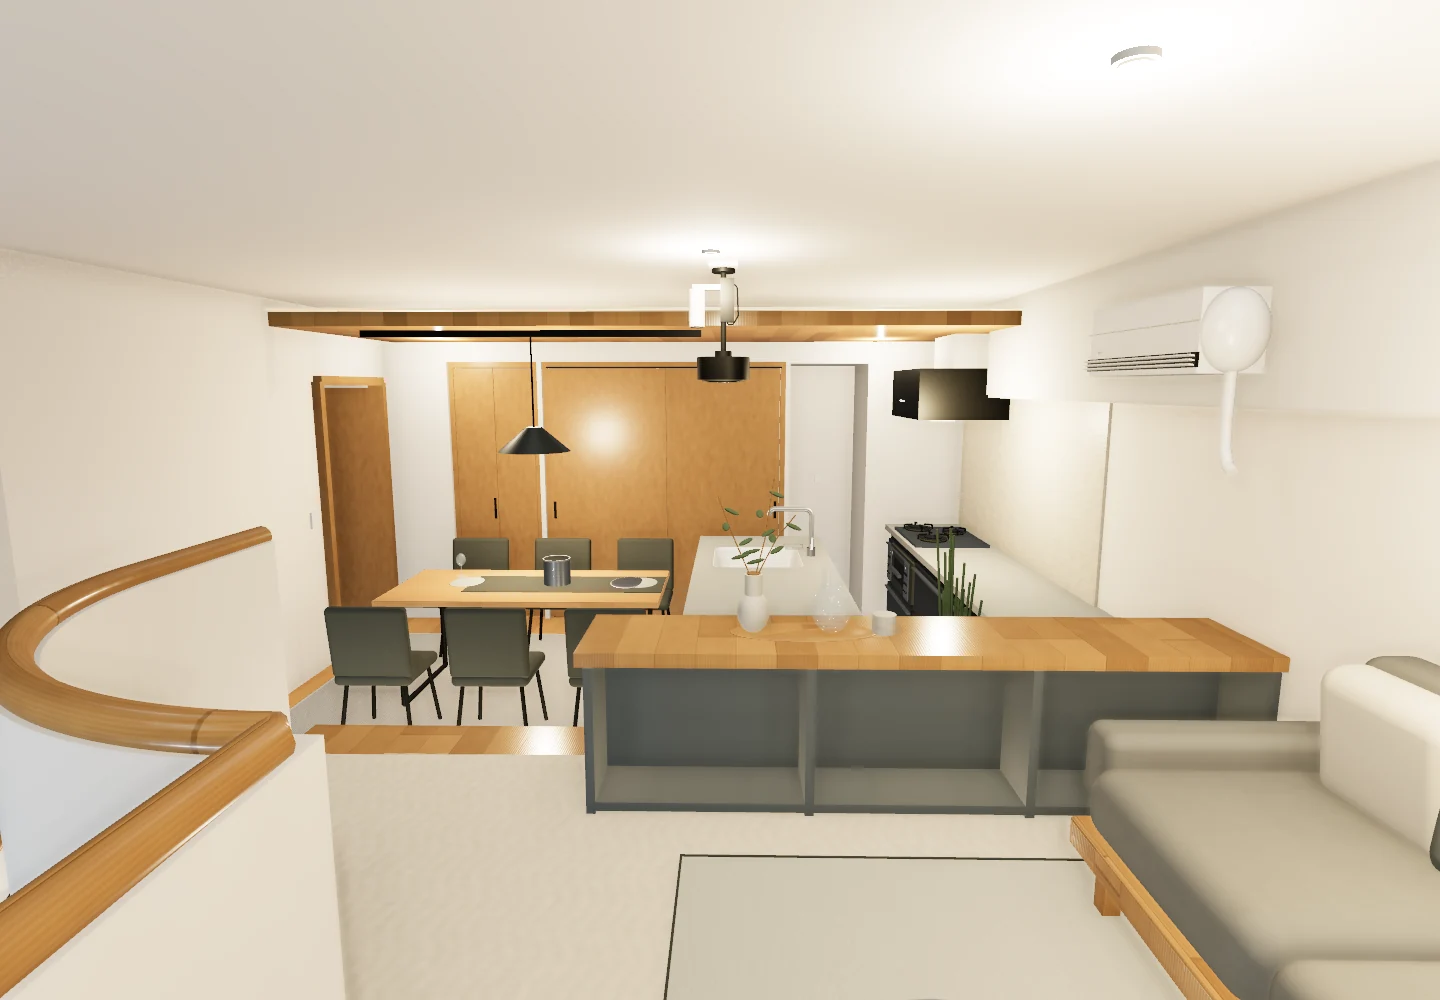 Loose furnishings shown
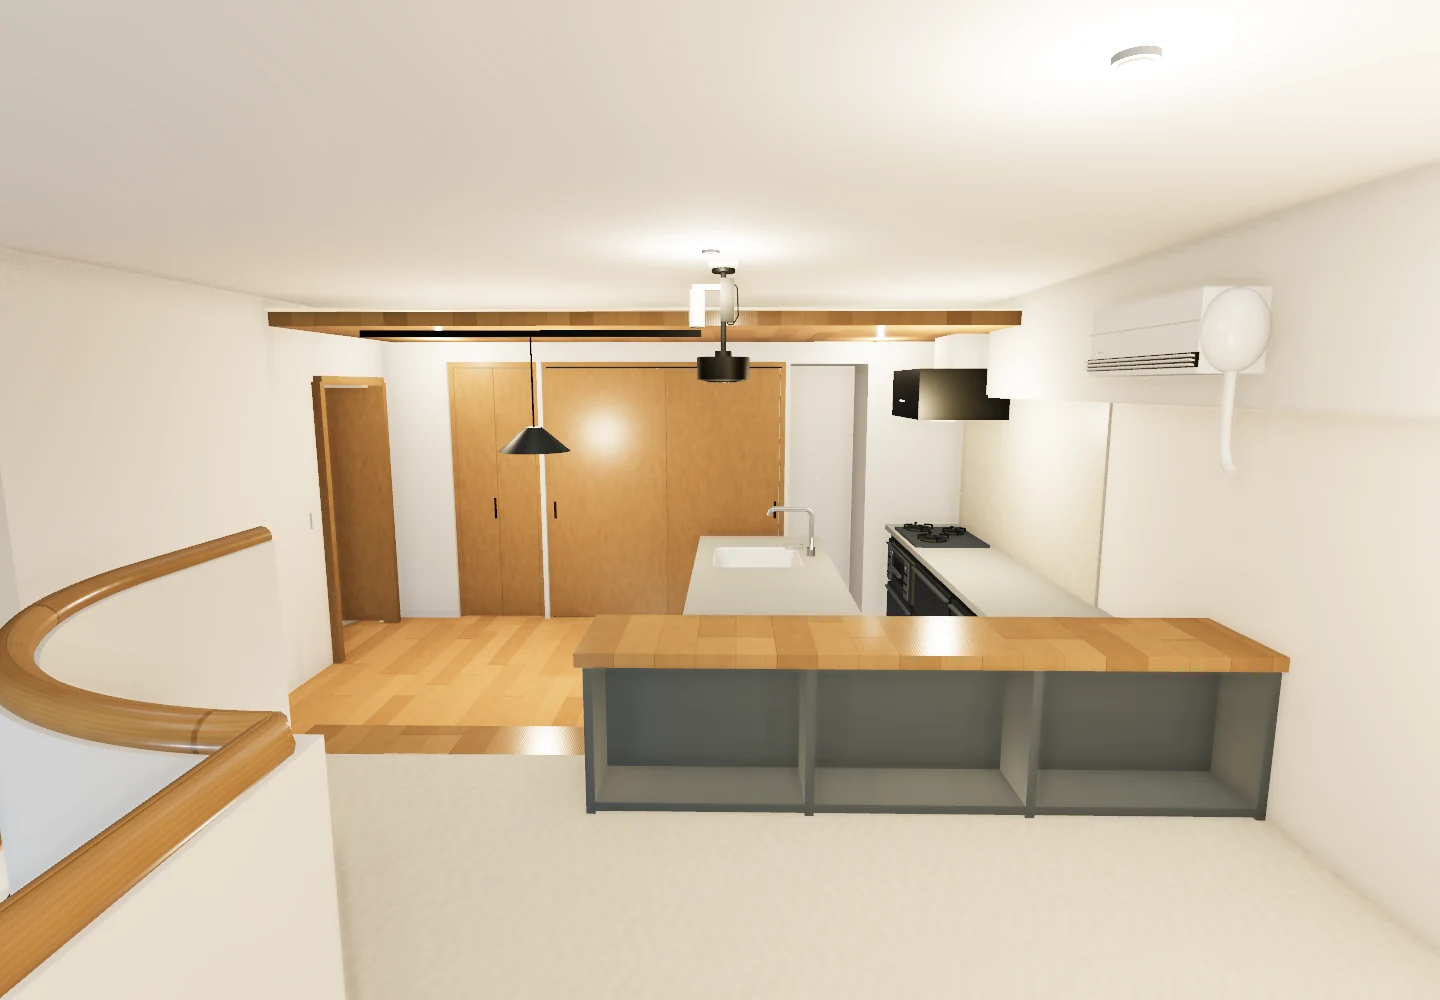
from the same position.
03 / Selected views from the prototype
04 / Reading the model
A visual
reconstruction.
The floor outlines follow the supplied dimension sheet. Ceiling heights, floor offsets, fixtures, materials, furnishings and other details include estimates.
This example is suitable for understanding the presentation approach and reviewing spatial relationships. It does not establish surveyed construction dimensions or confirm a property’s current condition.
Start with a conversation
A property in mind?
Let’s explore it.
A listing, a unit type, or an idea. Tell us what you have and how you want people to experience it.
Discuss a property